
{"pluginID":"1","url":"greenville-homes-for-rent"}
1 Timlin Drive
Greenville, SC 29607
Property Details
$2,400.00
USD / Month
4 Beds
Beds
3
Baths
2389
sqft
•
For Rent
Building Type:
Single Family
Deposit:
$2,400.00
Pets:
No
Date Available:
Immediately
"4-Bed in Greenville - Spacious 2,389 Sq Ft with Fireplace & Hardwood Floors!"
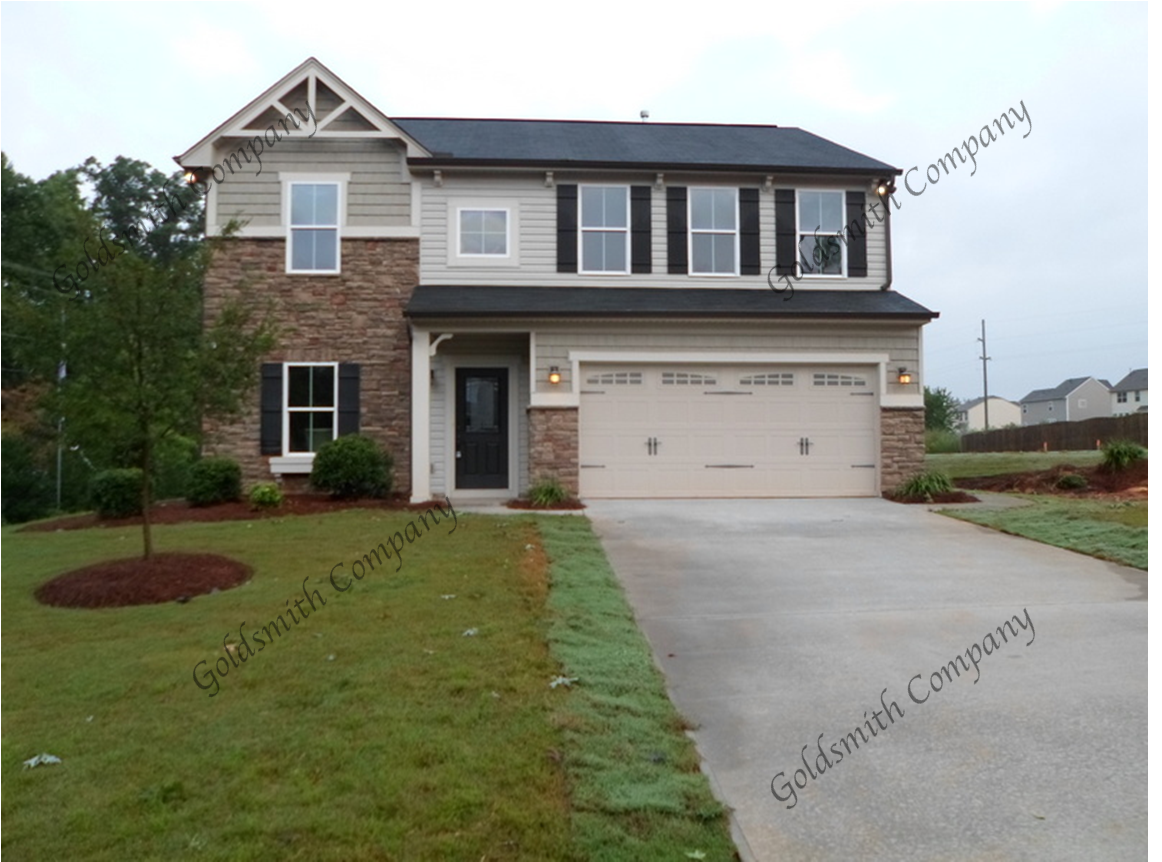
Mauldin The Heights Craftsman Style, 2-Story
Approx. 2389 Sq. Ft. Lovely, custom-built
Model Home with many extras! 4 BR/2.5BA,
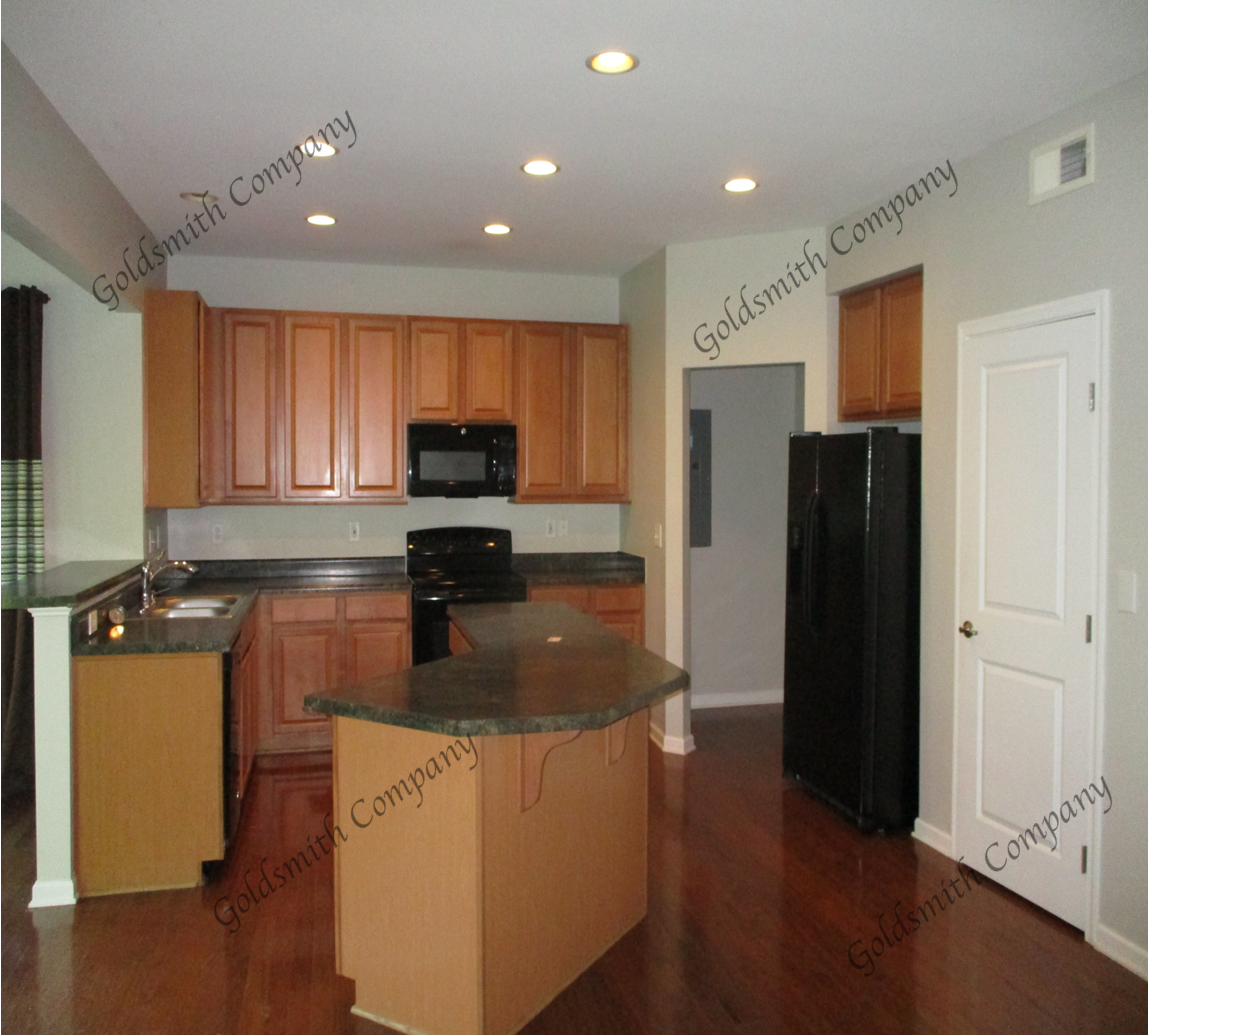
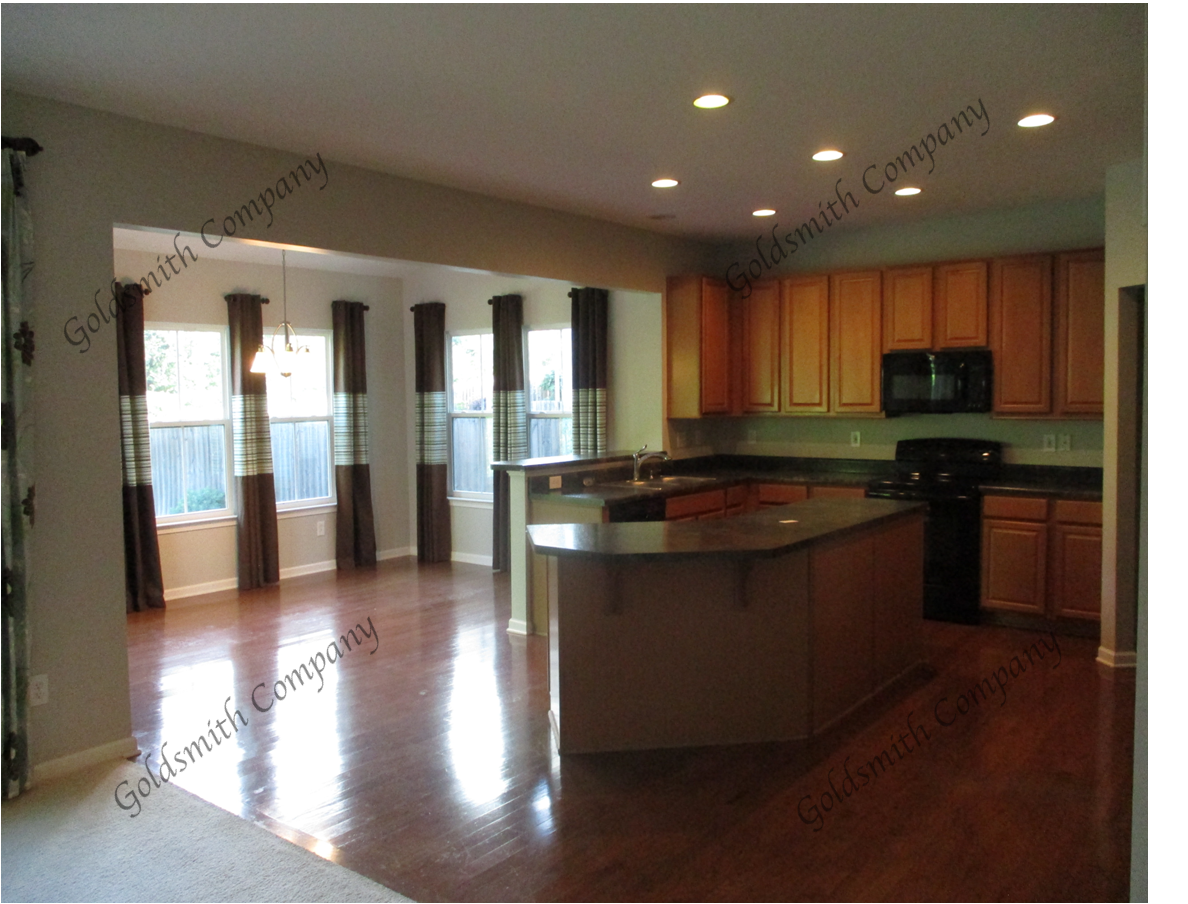
Kitchen with hardwood floors, lots of cabinet
space, work island with eat-around top,
smooth top stove, microwave, refrigerator,
dishwasher furnished, hardwood floors;
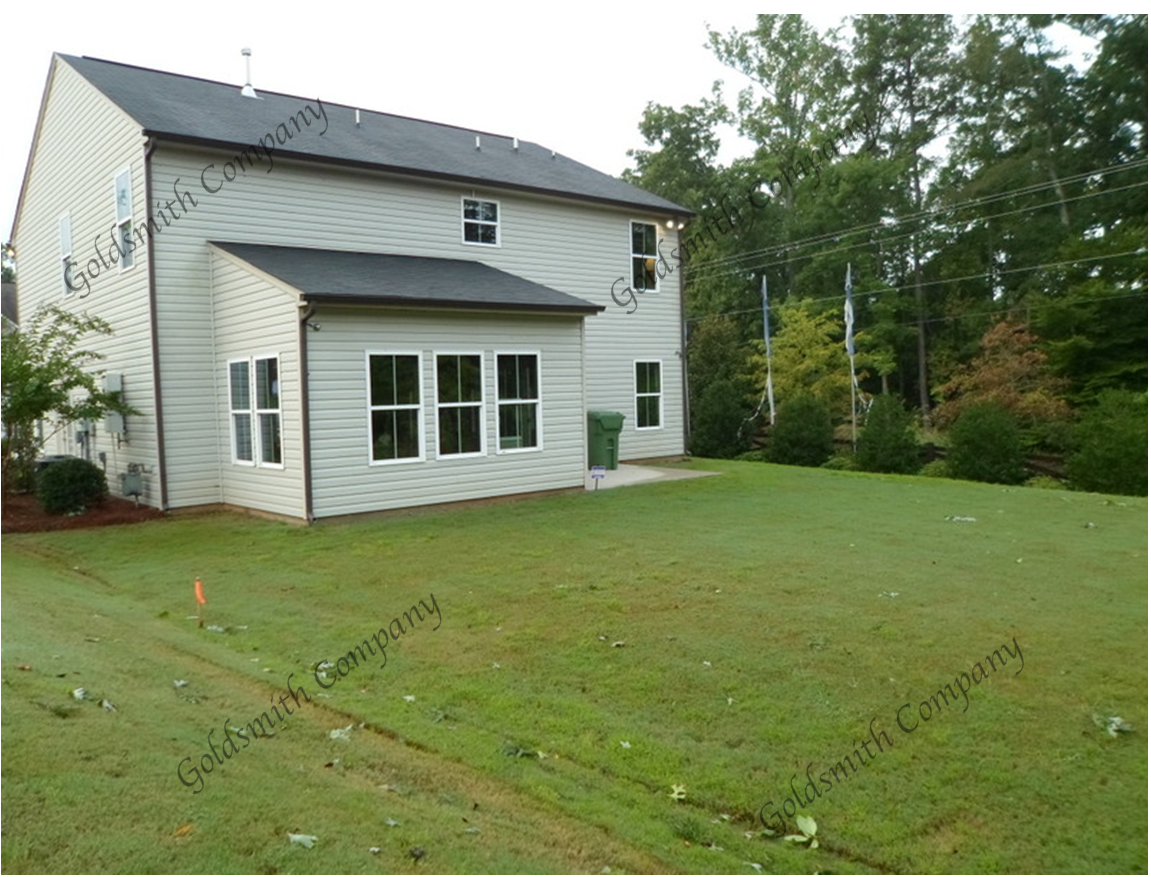
Morning room with hardwood floors and patio
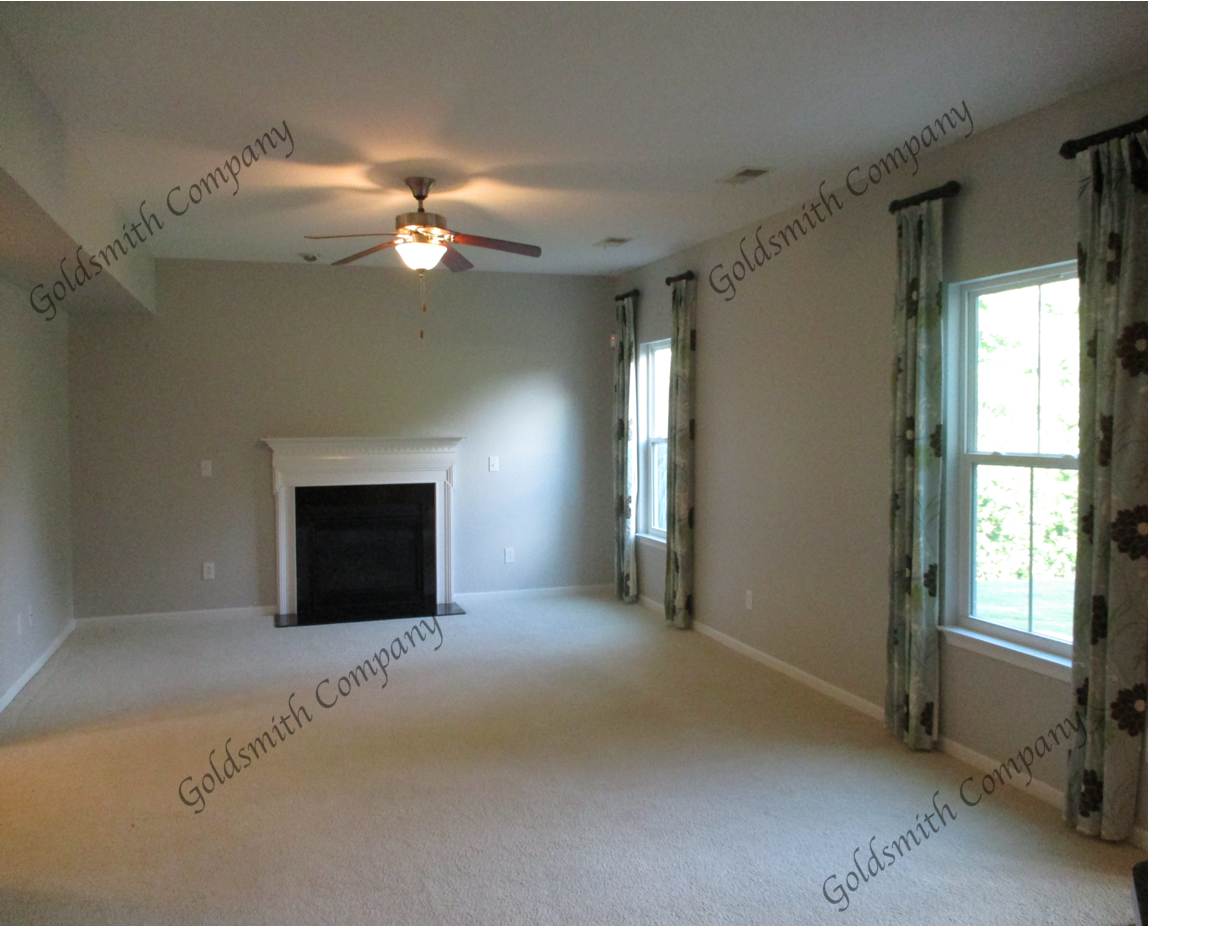
door opens onto private patio; Family room
with gas log fireplace; Living/Dining area
with hardwoods; First floor features 10 FT
ceilings. Custom window treatments and
tasteful wall colors throughout. Master
Suite Features seating area and large walk in
closet, Master Bath has garden tub with
decorative tile surround, separate walk-in
shower, ceramic tile floor. Tankless Water
Heater. 2-Car Garage with side walk-in entry
door. Sprinkler system and Alarm System (not
activated). Mauldin City Trash Included.
Gas Heat/Central Air. No Pets-Firm.
Non-Smoking Environment. Community Pool.
Directions: Haywood Rd. to I-385S. Take Exit
#34 (Butler Rd.) and travel W. toward Mauldin.
Continue 3.1 mi. on Butler Rd. Turn left on
Ashmore Bridge Rd. and continue for 1.9 mi.
Turn left at Ranch Rd., and continue 0.3 mi. to
The Heights entrance on the left. First house
on Left
Approx. 2389 Sq. Ft. Lovely, custom-built
Model Home with many extras! 4 BR/2.5BA,
Kitchen with hardwood floors, lots of cabinet
space, work island with eat-around top,
smooth top stove, microwave, refrigerator,
dishwasher furnished, hardwood floors;
Morning room with hardwood floors and patio
door opens onto private patio; Family room
with gas log fireplace; Living/Dining area
with hardwoods; First floor features 10 FT
ceilings. Custom window treatments and
tasteful wall colors throughout. Master
Suite Features seating area and large walk in
closet, Master Bath has garden tub with
decorative tile surround, separate walk-in
shower, ceramic tile floor. Tankless Water
Heater. 2-Car Garage with side walk-in entry
door. Sprinkler system and Alarm System (not
activated). Mauldin City Trash Included.
Gas Heat/Central Air. No Pets-Firm.
Non-Smoking Environment. Community Pool.
Directions: Haywood Rd. to I-385S. Take Exit
#34 (Butler Rd.) and travel W. toward Mauldin.
Continue 3.1 mi. on Butler Rd. Turn left on
Ashmore Bridge Rd. and continue for 1.9 mi.
Turn left at Ranch Rd., and continue 0.3 mi. to
The Heights entrance on the left. First house
on Left
Features and Amenities
Amenities
- Fireplace
- Garden Tub
- Walk In Closet(s)
Community
- Community Pool
Flooring
- Ceramic Tile
- Hardwood
Kitchen
- Dishwasher
- Electric Stove
- Island
- Microwave
- Refrigerator
Outdoor
- 2-Car Garage
- Patio
- Sprinkler System
Rooms
- Dining Room
- Living Room
- Primary Bath
- Primary Bedroom
- Sun Room